

BEDS3
BATHS3 full 1 partial
SQUARE FEET1,396
MLS#MDAA2152972
STATUSACTIVE
PROPERTY TYPEResidential - Townhouse
SUBDIVISIONTHE KNOLLS
SCHOOLANNE ARUNDEL COUNTY PUBLIC SCHOOLS
Property Description
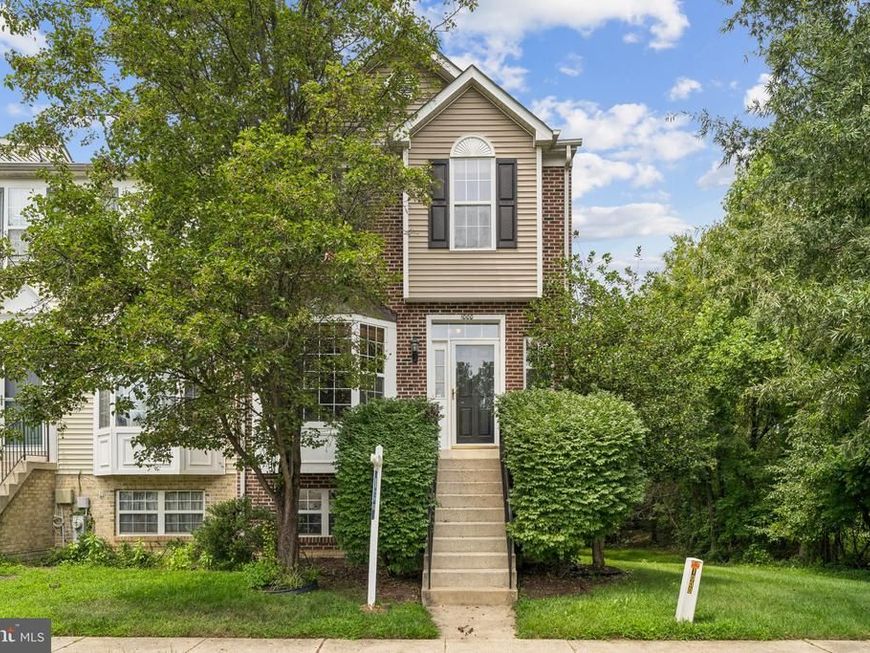
Welcome home to this beautifully maintained 3-bedroom, 3.5 bath end-unit townhouse in the highly sought-after Crofton Village, Secion 12 community. Filled with natureal light from lots of windows and skylights, this spacious home offers a bright, open, and inviting floor plan designed for every day living. The main level features a generously sized living/dining room that opens onto a large deck overlooking a peaceful backdrop of mature trees. The finished lower level includes a versaile recreation room and walkout patio. Ideally located near Fort Meade, NSA, the Odenton MARC Station, Routes 32, 95, and 50, with shopping, dining, and entertainment just minutes away. Welcome Home!
Property Features
Property Type: Residential - Townhouse
Basement: Rear Entrance, Daylight, Partial, Heated, Fully Finished, Full, Walkout Level
Basement: Yes
Cooling: Central A/C, Ceiling Fan(s)
Fireplaces: 1
Fuel Type: Natural Gas
Heating: Forced Air
Home Style: Colonial
Lot Size: 0.05 Acres
Roof Type: Asphalt
Stories: 3.0
Taxes: $4,706
Year Built: 2003
Feature Descriptions
Additional Structures: Above Grade, Below Grade
Appliances: Icemaker, Freezer, Exhaust Fan, Dryer, Disposal, Dishwasher, Microwave, Oven/Range - Gas, Washer, Refrigerator
Building Name: THE KNOLLS
Community Amenities: Baseball Field, Basketball Courts, Bike Trail, Jog/Walk Path, Picnic Area, Pool - Outdoor, Soccer Field, Tennis Courts, Tot Lots/Playground, Volleyball Courts
Exterior: Combination, Brick, Shingle Siding
Exterior: Extensive Hardscape
Fencing: Fully
Fireplace: Heatilator, Mantel(s)
HOA Fee: $84.00/Monthly
Interior: Kitchen - Gourmet, Kitchen - Table Space
Lot: No Thru Street, Secluded, Private, Cul-de-sac
Lot Dimensions: 0.05 Acre(S)
Parking Features: Assigned
Sewer: Public Sewer
Special View Info: Trees/Woods, Scenic Vista
SQFT Above Finished: 1396
SQFT Total Finished: 1396
Structure Type: End of Row/Townhouse
Utilities: Cable TV Available
Water: Public
Windows: Palladian, Low-E, Bay/Bow, Screens, Skylights
Local Schools
High School: ANNAPOLIS
Middle School: BATES
Elementary School: ANNAPOLIS
School District: ANNE ARUNDEL COUNTY PUBLIC SCHOOLS
Listed By / Shown By
Listed By
Agency Name: Silver River Properties
Agency Phone: 3016431460
Shown By
Agent Name: Mike Ogunyemi
Agent Phone: Cell: (443) 410-1671
Agency Title: Berkshire Hathaway HomeServices Homesale Realty

 First American
Estimate Your Payment
Estimated Payment
$ 1,623.09 per month $1,088.30 Principal & Interest $392.17 Property Tax $142.63 Homeowner's Insurance



 Corporate Office - 215 S Centerville Rd. Lancaster, PA 17603
1000 Chilmark Court | MLS# MDAA2152972
This townhouse located at 1000 Chilmark Court, Crofton, MD 21114 is currently listed for sale with an asking price of $489,000. This property was built in 2003 and has 3 bedrooms and 3 full and 1 partial baths with 1396 sq. ft. Chilmark Court is located in the THE KNOLLS subdivision within the ANNE ARUNDEL COUNTY PUBLIC SCHOOLS school district. Search THE KNOLLS real estate on michaelogunyemi.homesale.com today.