

BEDS4
BATHS2 full 1 partial
SQUARE FEET2,700
MLS#MDBC2175794
STATUSACTIVE
PROPERTY TYPEResidential - Single Family
SUBDIVISIONTRIPLETTS DELIGHT
SCHOOLBALTIMORE COUNTY PUBLIC SCHOOLS
Property Description
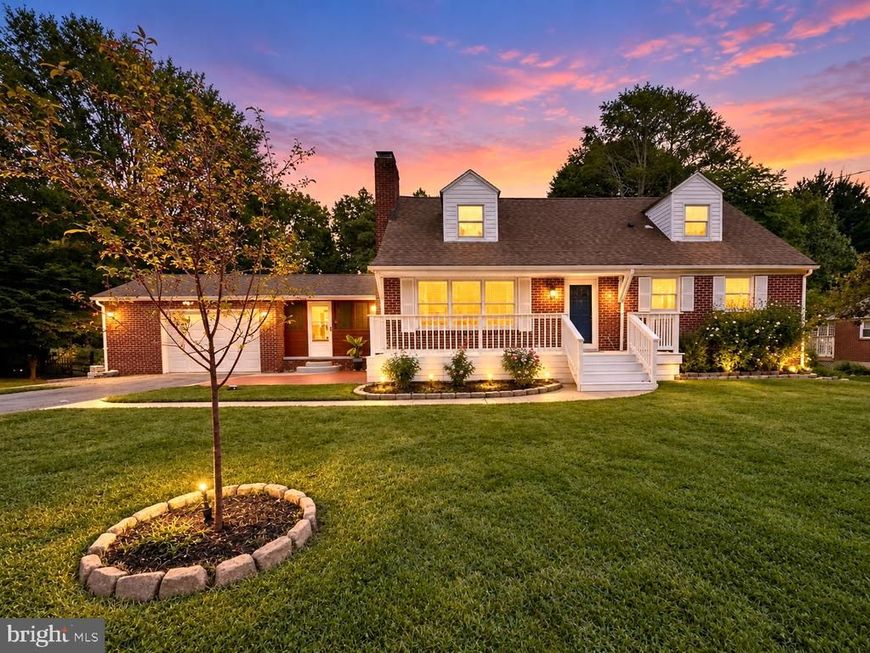
Welcome to 211 Delight Rd, Reisterstown, MD 21136, where space, comfort, and memorable outdoor living come together! This impressive 4-bedroom, 2.5-bath home offers approximately 2,700 square feet, a 1-car garage, finished lower level, swimming pool, and nearly half-acre fenced lot. Step inside to a welcoming main level featuring hardwood floors throughout and a spacious living room centered around a cozy fireplace. The dining area provides a natural gathering space with convenient access toward the garage and rear yard. At the heart of the home is the stunning, fully renovated kitchen, beautifully appointed with exquisite white quartz countertops, a center island, and stainless steel appliances—an inviting space for everything from morning coffee to holiday celebrations. A major highlight is the main-level owner’s suite offering the convenience of main-level living with an adjacent bedroom perfect for home office or baby's nursery. The full bathroom is accessible from the owner's suite. Upstairs, you'll find two additional bedrooms and a full bathroom featuring a Jacuzzi tub, providing flexible space for family, guests or hobbies. The finished walkout lower level expands the possibilities with a generous recreation room, second kitchen, half bathroom, laundry room, and utility room—ideal for entertaining, extended living, hobbies, or additional everyday living space. Outside is where this home truly invites you to make memories. Relax or entertain on the large deck overlooking the swimming pool, surrounded by a fenced backyard on approximately 0.46 acre. Picture summer pool days, weekend cookouts, birthday celebrations, and gatherings with friends and family—all in your own backyard. With 4 bedrooms, multiple living areas, two kitchens, a main-level owner’s suite, finished walkout lower level, garage, pool, and spacious lot, 211 Delight Rd offers a combination that's hard to find in Reisterstown. UPGRADES: New kitchen (2026), garage upgrade including new garage door (2026), new septic (2025), new HVAC System (2026), heating fuel is electric NOT OIL This isn't just a place to live—it's a place to celebrate life's moments for years to come. Schedule your private showing and discover everything 211 Delight Rd has to offer before it's gone!
Property Features
Property Type: Residential - Single Family
Basement: Yes
Basement: Connecting Stairway, Outside Entrance, Rear Entrance, Walkout Level
Cooling: Central A/C
Fireplaces: 1
Fuel Type: Electric
Garage: 1
Heating: Central
Home Style: Cape Cod
Lot Size: 0.46 Acres
Stories: 3.0
Taxes: $3,315
Year Built: 1957
Feature Descriptions
Additional Structures: Above Grade, Below Grade
Appliances: Dishwasher, Microwave, Refrigerator, Stove, Washer, Water Heater
Exterior: Brick, Mixed
Exterior: Hot Tub
Flooring: Hardwood, Luxury Vinyl Plank
Lot Dimensions: 0.46 Acre(S)
Parking Features: Concrete Driveway
Parking Notes: 4 Total Parking Spaces
Sewer: Private Sewer
SQFT Above Finished: 2200
SQFT Below Finished: 500
SQFT Total Finished: 2700
Structure Type: Detached
Swimming Pool: Above Ground
Total Garage/Parking Spaces: 4
Water: Public
Local Schools
School District: BALTIMORE COUNTY PUBLIC SCHOOLS
Listed By / Shown By
Listed By
Agency Name: Keller Williams Legacy
Agency Phone: 4436609229
Shown By
Agent Name: Mike Ogunyemi
Agent Phone: Cell: (443) 410-1671
Agency Title: Berkshire Hathaway HomeServices Homesale Realty

 First American
Estimate Your Payment
Estimated Payment
$ 1,622.97 per month $1,190.68 Principal & Interest $276.25 Property Tax $156.04 Homeowner's Insurance



 Corporate Office - 215 S Centerville Rd. Lancaster, PA 17603
211 Delight Road | MLS# MDBC2175794
This single family home located at 211 Delight Road, Reisterstown, MD 21136 is currently listed for sale with an asking price of $535,000. This property was built in 1957 and has 4 bedrooms and 2 full and 1 partial baths with 2700 sq. ft. Delight Road is located in the TRIPLETTS DELIGHT subdivision within the BALTIMORE COUNTY PUBLIC SCHOOLS school district. Search TRIPLETTS DELIGHT real estate on michaelogunyemi.homesale.com today.