

BEDS2
BATHS2 full
SQUARE FEET1,800
MLS#PACT2129498
STATUSACTIVE
PROPERTY TYPEResidential - Townhouse
SUBDIVISIONVILLAGE OF ROSE VIEW
SCHOOLAVON GROVE
Property Description
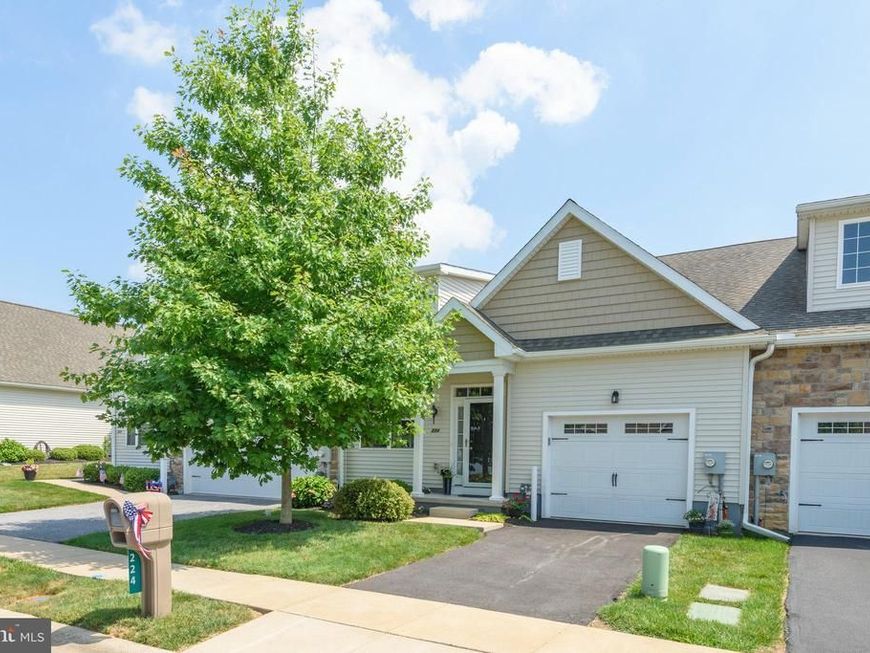
Welcome to easy, carefree living in this beautifully maintained carriage home, ideally situated in a highly desirable 55+ community and backing to picturesque open space. Designed for the comfort and convenience of one-floor living, this inviting residence offers 2 bedrooms, 2 full bathrooms, and a thoughtfully designed floor plan that perfectly blends style and functionality. Step inside to a bright, spacious living area filled with abundant natural light and warm, welcoming finishes. The well-appointed kitchen features beautiful white cabinetry, stainless steel appliances, generous counter space, with a convenient breakfast bar, making everyday cooking and entertaining a pleasure. The kitchen flows seamlessly into the formal dining room, creating an ideal setting for gatherings both large and small. The private primary suite serves as a relaxing retreat, complete with a spacious walk-in closet and an en-suite bath featuring a 4-foot walk-in shower. A generously sized second bedroom offers excellent flexibility for guests, a home office, or hobby room and is conveniently located adjacent to the full hall bath with a tub/shower combination. A dedicated laundry room with built-in shelving adds everyday convenience and additional storage. One of the home's most appealing features is the private, fenced rear patio overlooking beautifully maintained open space. Whether you're enjoying your morning coffee, reading a favorite book, or entertaining family and friends, this peaceful outdoor setting provides the perfect place to relax and unwind. Additional highlights include an attached one-car garage with extra storage space. Enjoy an active, low-maintenance lifestyle with exceptional community amenities, including a clubhouse, walking paths, and beautifully landscaped common areas. This wonderful home offers the perfect combination of comfort, convenience, and community, everything you've been looking for in 55+ living.
Property Features
Property Type: Residential - Townhouse
Cooling: Central A/C
Fuel Type: Natural Gas
Garage: 1
Heating: Forced Air
Home Style: Colonial
Lot Size: 0.13 Acres
Roof Type: Asphalt
Stories: 1.0
Taxes: $5,147
Year Built: 2015
Feature Descriptions
Additional Structures: Above Grade, Below Grade
Appliances: Built-In Microwave, Dishwasher
Community Amenities: Club House
Exterior: Vinyl Siding, Aluminum Siding
Exterior: Sidewalks
HOA Fee: $220.00/Monthly
Interior: Breakfast Area, Carpet, Ceiling Fan(s), Combination Kitchen/Dining, Combination Kitchen/Living, Curved Staircase, Entry Level Bedroom, Floor Plan - Open, Primary Bath(s), Bathroom - Stall Shower, Walk-in Closet(s)
Lot: Backs - Open Common Area, Landscaping
Lot Dimensions: 0.13 Acre(S)
Municipality: PENN TWP
Parking Features: Paved Driveway
Parking Notes: 1 Total Parking Spaces
Rooms: Living Room, Dining Room, Primary Bedroom, Bedroom 2,Kitchen, Laundry, Primary Bathroom, Full Bath
Sewer: Public Sewer
Special View Info: Garden/Lawn
SQFT Above Finished: 1800
SQFT Total Finished: 1800
Structure Type: Interior Row/Townhouse
Total Garage/Parking Spaces: 1
Water: Public
Room Sizes
Living Room: 15 x 18 Level - Main
Kitchen: 5 x 13 Level - Main
Dining Room: 13 x 14 Level - Main
Primary Bedroom: 15 x 16 Level - Main
Bedroom 2: 12 x 13 Level - Main
Local Schools
School District: AVON GROVE
Listed By / Shown By
Listed By
Agency Name: BHHS Fox & Roach-Kennett Sq
Agency Phone: 6104449090
Shown By
Agent Name: Mike Ogunyemi
Agent Phone: Cell: (443) 410-1671
Agency Title: Berkshire Hathaway HomeServices Homesale Realty

 First American
Estimate Your Payment
Estimated Payment
$ 1,435.56 per month $890.00 Principal & Interest $428.92 Property Tax $116.64 Homeowner's Insurance



 Corporate Office - 215 S Centerville Rd. Lancaster, PA 17603
224 Rose View Drive | MLS# PACT2129498
This townhouse located at 224 Rose View Drive, West Grove, PA 19390 is currently listed for sale with an asking price of $399,900. This property was built in 2015 and has 2 bedrooms and 2 full baths with 1800 sq. ft. Rose View Drive is located in the VILLAGE OF ROSE VIEW subdivision within the AVON GROVE school district. Search VILLAGE OF ROSE VIEW real estate on michaelogunyemi.homesale.com today.