

BEDS4
BATHS2 full 1 partial
SQUARE FEET2,263
MLS#MDSM2032480
STATUSCOMING SOON
PROPERTY TYPEResidential - Single Family
SUBDIVISIONHICKORY NUT OF WILDEWOOD
SCHOOLST MARYS COUNTY PUBLIC SCHOOLS
Property Description
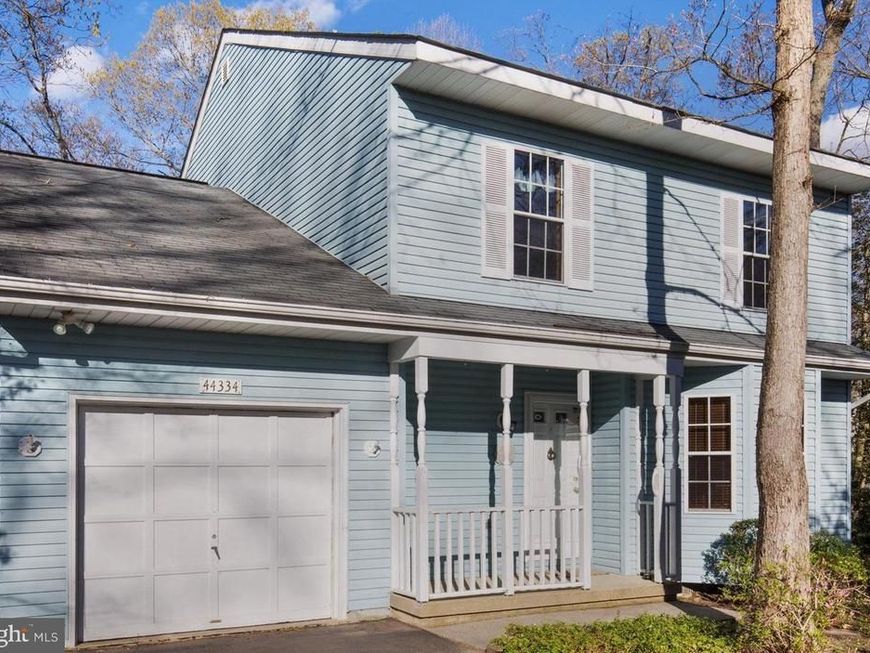
Welcome to this 4-bedroom, 2.5-bath home nestled in the Hickory Nut section of Wildewood, with community amenities conveniently located nearby. The main level offers space for everyday living and entertaining, the kitchen flows into the dining room, a comfortable family room with a gas fireplace and a separate living room that can also be used as a home office or playroom. Step outside onto the private deck overlooking the wooded backyard—the perfect place to relax and enjoy nature. Upstairs, you will find four bedrooms and two full baths. Additional highlights include a one-car garage, a lot that backs to trees for added privacy, and a convenient location with easy access to shopping, dining, and NAS Patuxent River. Don’t miss this wonderful opportunity to own a four-bedroom home in the desirable Wildewood community!
Property Features
Property Type: Residential - Single Family
Cooling: Central A/C
Fireplaces: 1
Fuel Type: Electric
Garage: 1
Heating: Heat Pump(s)
Home Style: Colonial
Lot Size: 0.30 Acres
Stories: 2.0
Taxes: $3,277
Year Built: 1988
Feature Descriptions
Additional Structures: Above Grade, Below Grade
Exterior: Aluminum Siding, Vinyl Siding
HOA Fee: $680.00/Annually
Lot Dimensions: 0.30 Acre(S)
Parking Features: Paved Driveway
Parking Notes: 1 Total Parking Spaces
Sewer: Public Sewer
SQFT Above Finished: 2263
SQFT Total Finished: 2263
Structure Type: Detached
Total Garage/Parking Spaces: 1
Water: Public
Local Schools
High School: LEONARDTOWN
Middle School: ESPERANZA
Elementary School: EVERGREEN
School District: ST MARYS COUNTY PUBLIC SCHOOLS
Listed By / Shown By
Listed By
Agency Name: RE/MAX One
Agency Phone: 4437718009
Shown By
Agent Name: Mike Ogunyemi
Agent Phone: Cell: (443) 410-1671
Agency Title: Berkshire Hathaway HomeServices Homesale Realty

 First American
Estimate Your Payment
Estimated Payment
$ 1,330.32 per month $934.74 Principal & Interest $273.08 Property Tax $122.50 Homeowner's Insurance



 Corporate Office - 215 S Centerville Rd. Lancaster, PA 17603
44334 Ivy Stone Lane | MLS# MDSM2032480
This single family home located at 44334 Ivy Stone Lane , California, MD 20619 is currently listed for sale with an asking price of $420,000. This property was built in 1988 and has 4 bedrooms and 2 full and 1 partial baths with 2263 sq. ft. Ivy Stone Lane is located in the HICKORY NUT OF WILDEWOOD subdivision within the ST MARYS COUNTY PUBLIC SCHOOLS school district. Search HICKORY NUT OF WILDEWOOD real estate on michaelogunyemi.homesale.com today.