

BEDS4
BATHS1 full 1 partial
SQUARE FEET1,728
MLS#PAPH2626650
STATUSACTIVE
PROPERTY TYPEResidential - Townhouse
SUBDIVISIONOVERBROOK FARMS
SCHOOLPHILADELPHIA CITY
Property Description
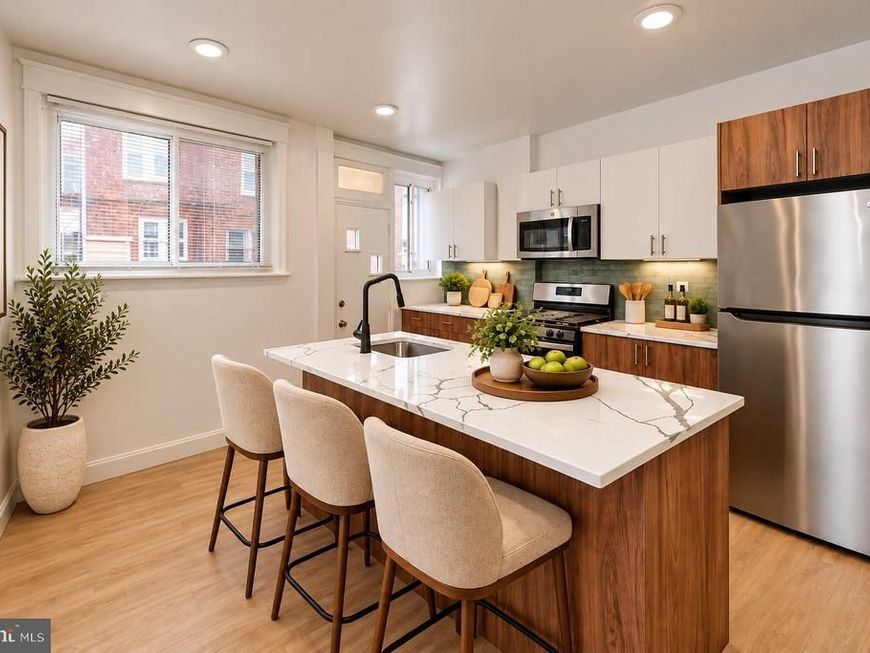
Welcome to this beautifully updated 4-bedroom, 1.5-bath home in the desirable Overbrook Farms neighborhood of West Philadelphia! Offering a wonderful combination of modern finishes, spacious living areas, and convenient off-street parking, this move-in-ready home has so much to offer. Step inside and discover a bright, inviting open-concept floor plan featuring luxury vinyl plank flooring, recessed lighting, and an abundance of natural light throughout. The spacious living room flows seamlessly into the dining area, creating the perfect setting for everyday living and entertaining. The beautifully updated kitchen is sure to impress, featuring sleek modern cabinetry, elegant quartz countertops, a stylish tile backsplash, stainless steel appliances, and a generously sized center island. Whether you're preparing everyday meals or hosting special gatherings, this thoughtfully designed kitchen offers both style and functionality. A conveniently located powder room completes the main level. Just off the kitchen, a rear door leads to a private balcony with stairs providing access to the rear parking area. Upstairs, you'll find four generously sized bedrooms, each offering plenty of natural light. The spacious primary bedroom features ample closet space, while the three additional bedrooms provide flexibility for guests, a home office, or other living needs. The updated hallway bathroom features a ceramic tile-surrounded bathtub, contemporary black fixtures, and a modern vanity. The lower level offers an exceptionally spacious, clean, unfinished walkout basement with endless possibilities for storage, a workshop, fitness area, or future customization. From the basement, you'll also enjoy direct access to an oversized garage with room for a large vehicle, along with an additional off-street parking space just outside the garage. With its modern updates, functional layout, four spacious bedrooms, oversized garage, and additional off-street parking, this home offers an excellent opportunity to enjoy comfortable living in an established Philadelphia neighborhood. Move-in ready and waiting for its next owner! Schedule your private showing today and discover everything this wonderful home has to offer.
Property Features
Property Type: Residential - Townhouse
Basement: Yes
Basement: Unfinished, Walkout Level, Walkout Stairs
Cooling: Central A/C
Fuel Type: Natural Gas
Garage: 1
Heating: 90% Forced Air
Home Style: Straight Thru
Lot Size: 0.04 Acres
Roof Type: Flat, Shingle
Stories: 2.0
Taxes: $3,009
Year Built: 1925
Feature Descriptions
Accessibility: 2+ Access Exits
Additional Structures: Above Grade, Below Grade
Appliances: Oven/Range - Gas, Range Hood, Refrigerator, Stainless Steel Appliances, Dishwasher
Electric: 100 Amp Service
Exterior: Masonry
Flooring: Luxury Vinyl Plank
Lot Dimensions: 0.04 Acre(S)
Municipality: PHILADELPHIA
Parking Notes: 2 Total Parking Spaces
Rooms: Living Room, Basement
Sewer: Public Sewer
SQFT Above Finished: 1728
SQFT Total Finished: 1728
Structure Type: Interior Row/Townhouse
Total Garage/Parking Spaces: 2
Water: Public
Local Schools
School District: PHILADELPHIA CITY
Listed By / Shown By
Listed By
Agency Name: KW Empower
Agency Phone: 2156273500
Shown By
Agent Name: Mike Ogunyemi
Agent Phone: Cell: (443) 410-1671
Agency Title: Berkshire Hathaway HomeServices Homesale Realty

 First American
Estimate Your Payment
Estimated Payment
$ 955.37 per month $622.98 Principal & Interest $250.75 Property Tax $81.64 Homeowner's Insurance



 Corporate Office - 215 S Centerville Rd. Lancaster, PA 17603

5919 Upland Way | MLS# PAPH2626650
This townhouse located at 5919 Upland Way, Philadelphia, PA 19131 is currently listed for sale with an asking price of $279,918. This property was built in 1925 and has 4 bedrooms and 1 full and 1 partial baths with 1728 sq. ft. Upland Way is located in the OVERBROOK FARMS subdivision within the PHILADELPHIA CITY school district. Search OVERBROOK FARMS real estate on michaelogunyemi.homesale.com today.